Back
1 BR,2BA + Den + Office

From $2,900 per month

14mo lease

1 BR,2BA + Den + Office

2 bed
2 bath
1,030 SqFt

Floor plan overview

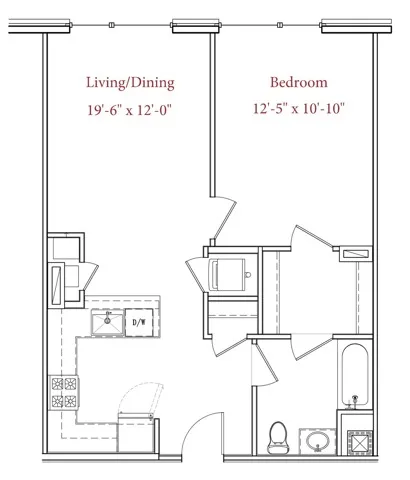
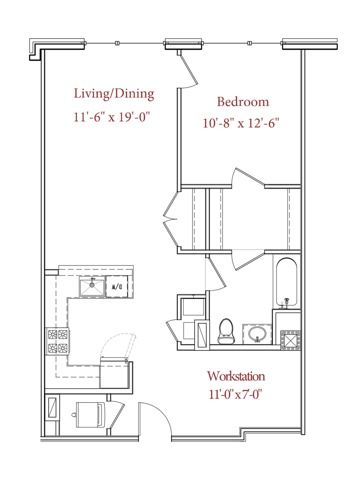
The 1 BR, 2BA + Den + Office Floor Plan in Bayonne offers a meticulously designed space spanning 1030 square feet. This thoughtful layout includes a bedroom, two bathrooms, an extra den, and an office, ideal for modern living. Enjoy dynamic features like high-end finishes, ample storage, and flexible spaces perfect for work-from-home setups. This unique plan caters to a sophisticated lifestyle, emphasizing convenience and intentional design. Contact us today to schedule your tour and discover your new living space.
From $2,900 per month
14mo lease
3 Available Units
2/2 Beds/Baths
1,030 SqFt

Available Units

3 available

414

2 Bed
2 Bath
1,030 SqFt
Available Now
$3,095 per month × 14mo
Apply Now

416

2 Bed
2 Bath
1,033 SqFt
Available Now
$3,095 per month × 14mo
Apply Now

316

2 Bed
2 Bath
1,033 SqFt
Available Now
$2,900 per month × 14mo
Apply Now
Scroll horizontally to view all unit details